

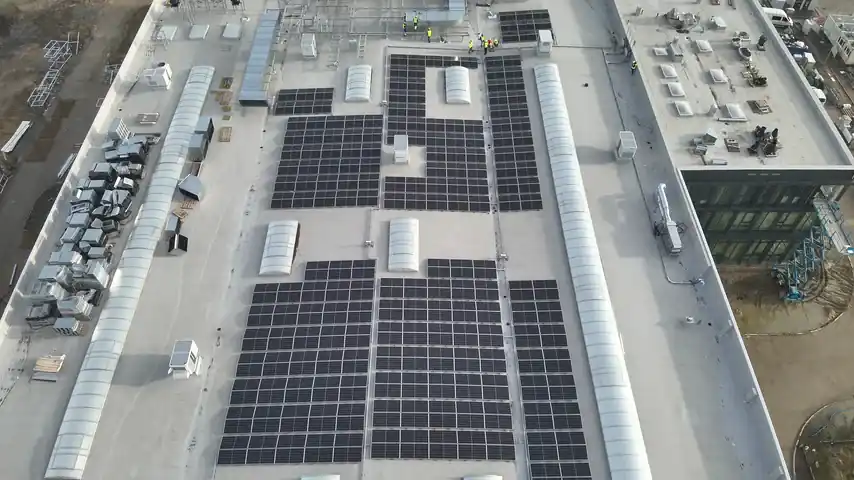
Production buildings and warehouses
Power for production equipment, lighting and industrial power sockets.
Send us complete project documentation and within 3–5 working days we will price the installation for your bid to the client. We can then take on the design, the installation or the full agreed scope of PV, battery energy storage (BESS) and related electrical installations.
As an electrical and solar PV subcontractor, we add energy expertise to your team, from pricing and design to installation and acceptance, and help you prepare a technically complete, competitive bid.
You run the contract. We strengthen its energy and electrical side.
Companies we have worked for








Pricing and installation follow the documentation, the client’s requirements and the agreed split of responsibilities.
Where this is part of our scope, we analyse grid connection conditions, prepare the required solutions and documents, and coordinate technical matters with the distribution system operator (DSO). Obligations and deadlines that depend on the DSO are listed separately.
Cable routes, switchboards, protection, metering and connecting the PV system to the building’s infrastructure. The scope is set for each project, and interfaces with other trades are described in our proposal.
Agreed design, detailed and as-built documentation, coordinated with the roof, the electrical installations, the client’s requirements and actual site conditions.
Swipe the cards or use the ← → keys. Tab selects the list. Home and End go to the first and last card.
Not every contract needs a full engineering, procurement and construction (EPC) scope. We can take on the whole PV package or add to the skills your team already has.
Design, supply, installation, commissioning, acceptance documents and agreed support after handover.
Delivery and acceptance of the agreed scope based on the documentation you provide.
PV documentation for your own installation team or a subcontractor you appoint.
A joint bid and delivery of agreed scopes, structured to fit the main contract.
EPC and operations and maintenance (O&M) scope agreed with the general contractor or the financing party. The model and responsibilities are confirmed case by case.
Swipe the cards or use the ← → keys. Tab selects the list. Home and End go to the first and last card.
Send the design, bill of quantities (BoQ), functional and performance specification (PFU) or a scope description. We check the data, identify assumptions that need clarification and prepare the quote for your discussions with the client.
If the documentation is not enough for a reliable estimate, we first list what is missing. We confirm the timing once we have assessed the scope and the completeness of the data.
Leave your contact details in the form. Email the design, BoQ or PFU to biuro.obslugi@kwartz.pl.
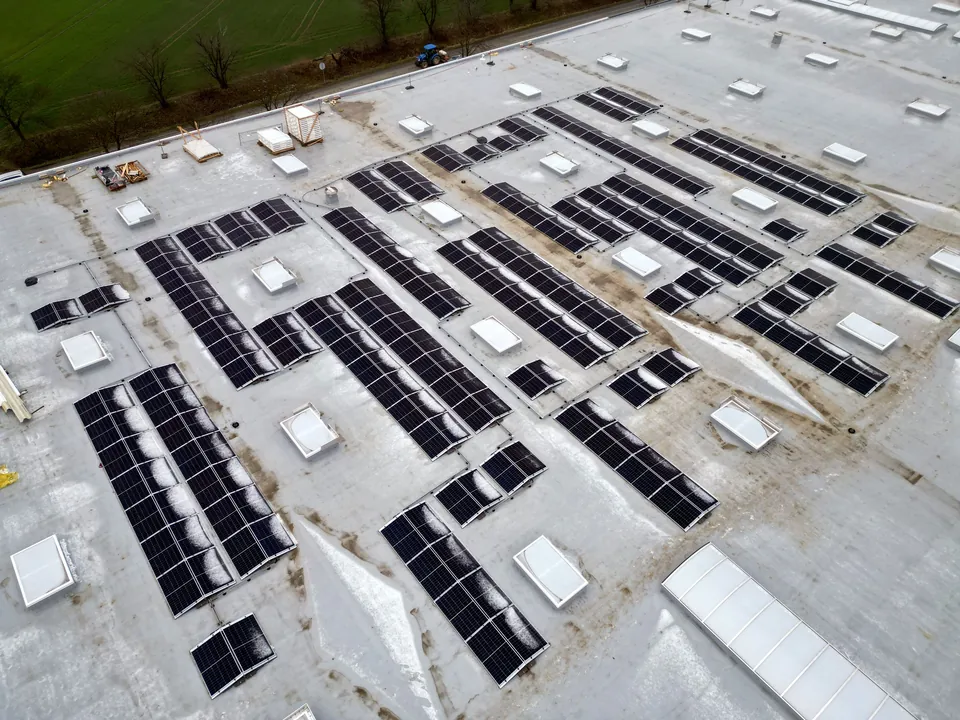
Iso Trade, Legnica
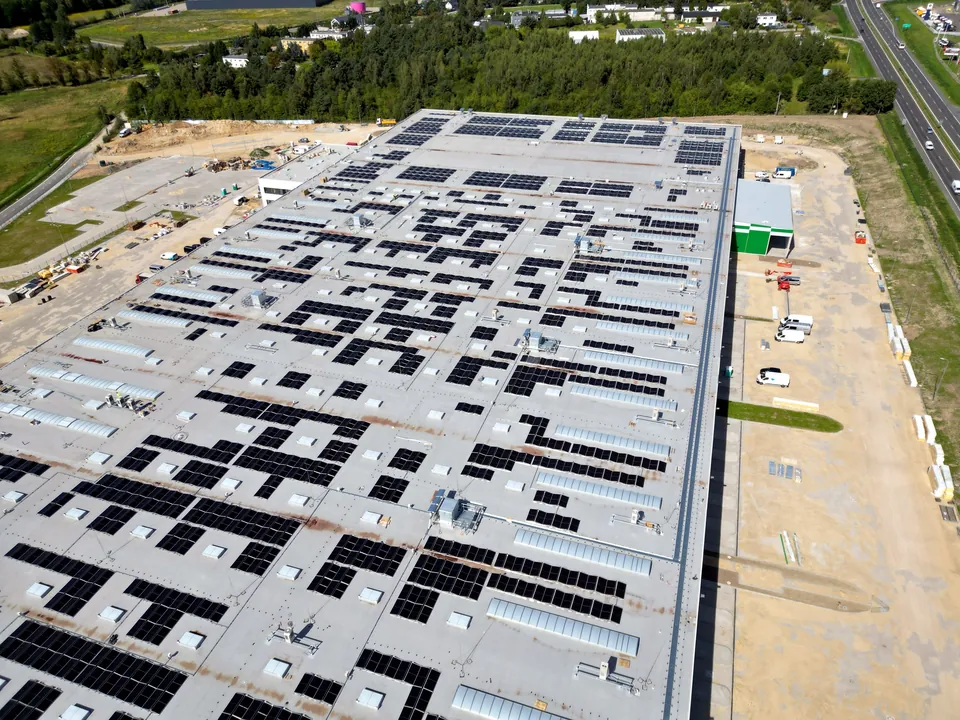
Distribution centre, Łódź
On large industrial and logistics sites, where the general contractor coordinates dozens of companies, we join the existing process and take responsibility for the agreed scope.
We design and install electrical systems in production buildings, warehouses and logistics centres. The work is carried out by electricians holding the relevant SEP electrical qualification certificates, part of the Polish system of certified qualifications for electrical work. The scope, the team and the required qualifications are confirmed for each contract, based on the documentation, the condition of the site and its operating schedule.
Power for production equipment, lighting and industrial power sockets.
Design and installation of low-voltage switchboards and medium-voltage switchgear, upgrades, and extensions for new production lines.
Cable routes and busbar trunking to machines and critical circuits.
MV/LV substations, grid connections and coordination with the DSO.
Testing of protection against electric shock, insulation resistance and earthing, with test reports. Periodic inspection, as a rule at least once every 5 years under Polish building law, more often in harsh conditions (moisture, dust, chemically aggressive environments).
Based on the work actually carried out.
Where technical conditions allow, we split the work into stages and carry out switchovers in agreed maintenance windows. We also select and supply UPS units and carry out generator load tests.
Damian Nita, Technical Director at Kwartz and Kwartz Construction, explains what happens when a PV design keeps separation distances from the lightning protection system (LPS) for the modules but not for the cable routes and trays.
On a roof, the lightning protection system (LPS) and the PV system are essentially two separate systems. Some designers act as if there were enough room for the PV system to fit. The modules keep the separation distances, but the cable routes and trays do not. So the installation as a whole does not have the distances it should.
What does that mean in operation? If lightning strikes, and it can, this approach can prove very costly. It can destroy the whole installation: modules, optimisers and inverters.
Damian Nita on separation distances between PV and lightning protection. Video in Polish with English subtitles.

Industry membership.KWARTZ is a member of DAFA, the Polish association of flat roof and façade contractors.Membership does not replace a design or an individual assessment of the roof.
What is DAFA (in Polish)Joanna Nita explains what happens when a building differs from its documentation: changes and possible extra costs are discussed with the client, and a solution that meets regulations and insurer guidelines is agreed quickly with our design team.
The facility is often old and has had a succession of electricians. We arrive on site and find that its condition differs from the documentation we were given. Then we have to respond: explain the problems, discuss with the client what needs to be changed or rebuilt, and discuss any extra costs that may follow.
A big advantage here is that we have our own design team. When there is a clash, the crew calls us and says: ‘We have a problem.’ We meet briefly with the designer to agree what we can change so the installation complies with regulations and guidelines such as the insurer’s, while still delivering the promised capacity. That way, changes are made quickly and efficiently.
Joanna Nita, Vice-President of Kwartz Construction, on documentation that does not match the site. Video in Polish with English subtitles.
A contract may cover all nine stages or only some. Scope, input data, interfaces, exclusions and schedule are confirmed before work starts, and what depends on the DSO, the authorities or other parties is listed separately. There is no single timeframe for every contract: depending on the scope, how complete the documentation is, approvals and DSO requirements, the full nine-stage process can take approx. 6–12 months. The installation stage itself may be shorter; we confirm the schedule once the work has been split between .KWARTZ, the general contractor, the client and third parties.
Based on the documentation, site data and the client’s requirements.
Documents and technical coordination; DSO deadlines are listed separately.
Design documentation and permit support; the decision and its timing rest with the authority.
Documents for the connection and distribution agreements. Decisions and their timing rest with the DSO.
To the agreed documentation, schedule and quality plan for our scope.
We coordinate the acceptance and connection steps assigned to our scope.
We carry out or coordinate the tests assigned to us.
We give designated users the information they need to operate the installed system.
If maintenance is part of the contract, we agree its scope, service level, duration and how incidents are reported.
Our in-house team prepares the documentation for solar PV, BESS and electrical installations: from grid connection applications to building permit and technical designs, followed by as-built documentation. Designers work directly with the installation crews so site changes remain reflected in the drawings.
For the administrative procedure, where the project requires one.
Electrical diagrams, equipment layout, protection and cable routes.
Updated with changes accepted during delivery.
Where this is part of our scope, we coordinate the design with the building structure, other electrical installations, lightning protection, fire safety requirements and other trades’ documentation. We also offer design as a separate scope.
Under the client’s power of attorney, we prepare and submit the documents and handle correspondence with the DSO. The client is the party to the connection agreement with the DSO. The connection conditions determine the capacity, connection point and technical requirements for the project. The DSO decides on the conditions and the timetable.
We review the existing connection, planned PV or BESS capacity and site documentation.
We assemble the application and required attachments and submit them under the client’s power of attorney.
We handle requests for additional information and agree the technical details within our scope.
We include the DSO’s requirements in the design and plan the next steps towards the connection agreement and acceptance.
Yes. Under the client’s power of attorney, we prepare and submit the application and handle correspondence with the DSO. We incorporate the issued requirements into the design. Decisions and deadlines remain with the DSO; our responsibilities are set out in the agreed scope.
As standard, 3–5 working days from receipt of complete documentation and confirmation of the scope. If material is missing, we first send a list of questions and assumptions to agree.
You manage the client relationship. .KWARTZ acts as your technology partner for the agreed PV scope, supporting pricing, technical clarifications, design, delivery and acceptance. Communication and confidentiality rules are set out in the contract between us to protect your role.
The contract with the general contractor is signed by Kwartz Sp. z o.o. Kwartz Construction carries out the site works as its subcontractor. We provide the required company documents, Kwartz Sp. z o.o.’s PLN 10m third-party liability insurance policy, the team’s qualifications, formal documents and the available references that match the project scope. If the procedure requires a specific guarantee, financial ratio or extra document, we confirm whether we can provide it before the bid is submitted.
At the design stage we identify the requirements for fire protection, equipment location, protection devices, documentation and later inspections. We select and agree solutions so that the installation can meet the insurer’s requirements for the building. The final terms of cover and the premium are set by the insurer.
We work with regular installation crews who have worked with us for years and know our standard. Team selection, supervision, stage acceptance and quality requirements are confirmed in the delivery plan for the agreed scope. Joanna Nita coordinates delivery and the installation crews.
Leave your name and contact details. We will get in touch to agree the documentation, scope and timing for your quote.
Prefer to describe it in more detail? Full contact form → Talk to an engineer